
BEDS2
BATHS2 full
SQUARE FEET2,194
MLS#1004011
STATUSActive
PROPERTY TYPEResidential - Single Family
SCHOOLArlington
Property Description
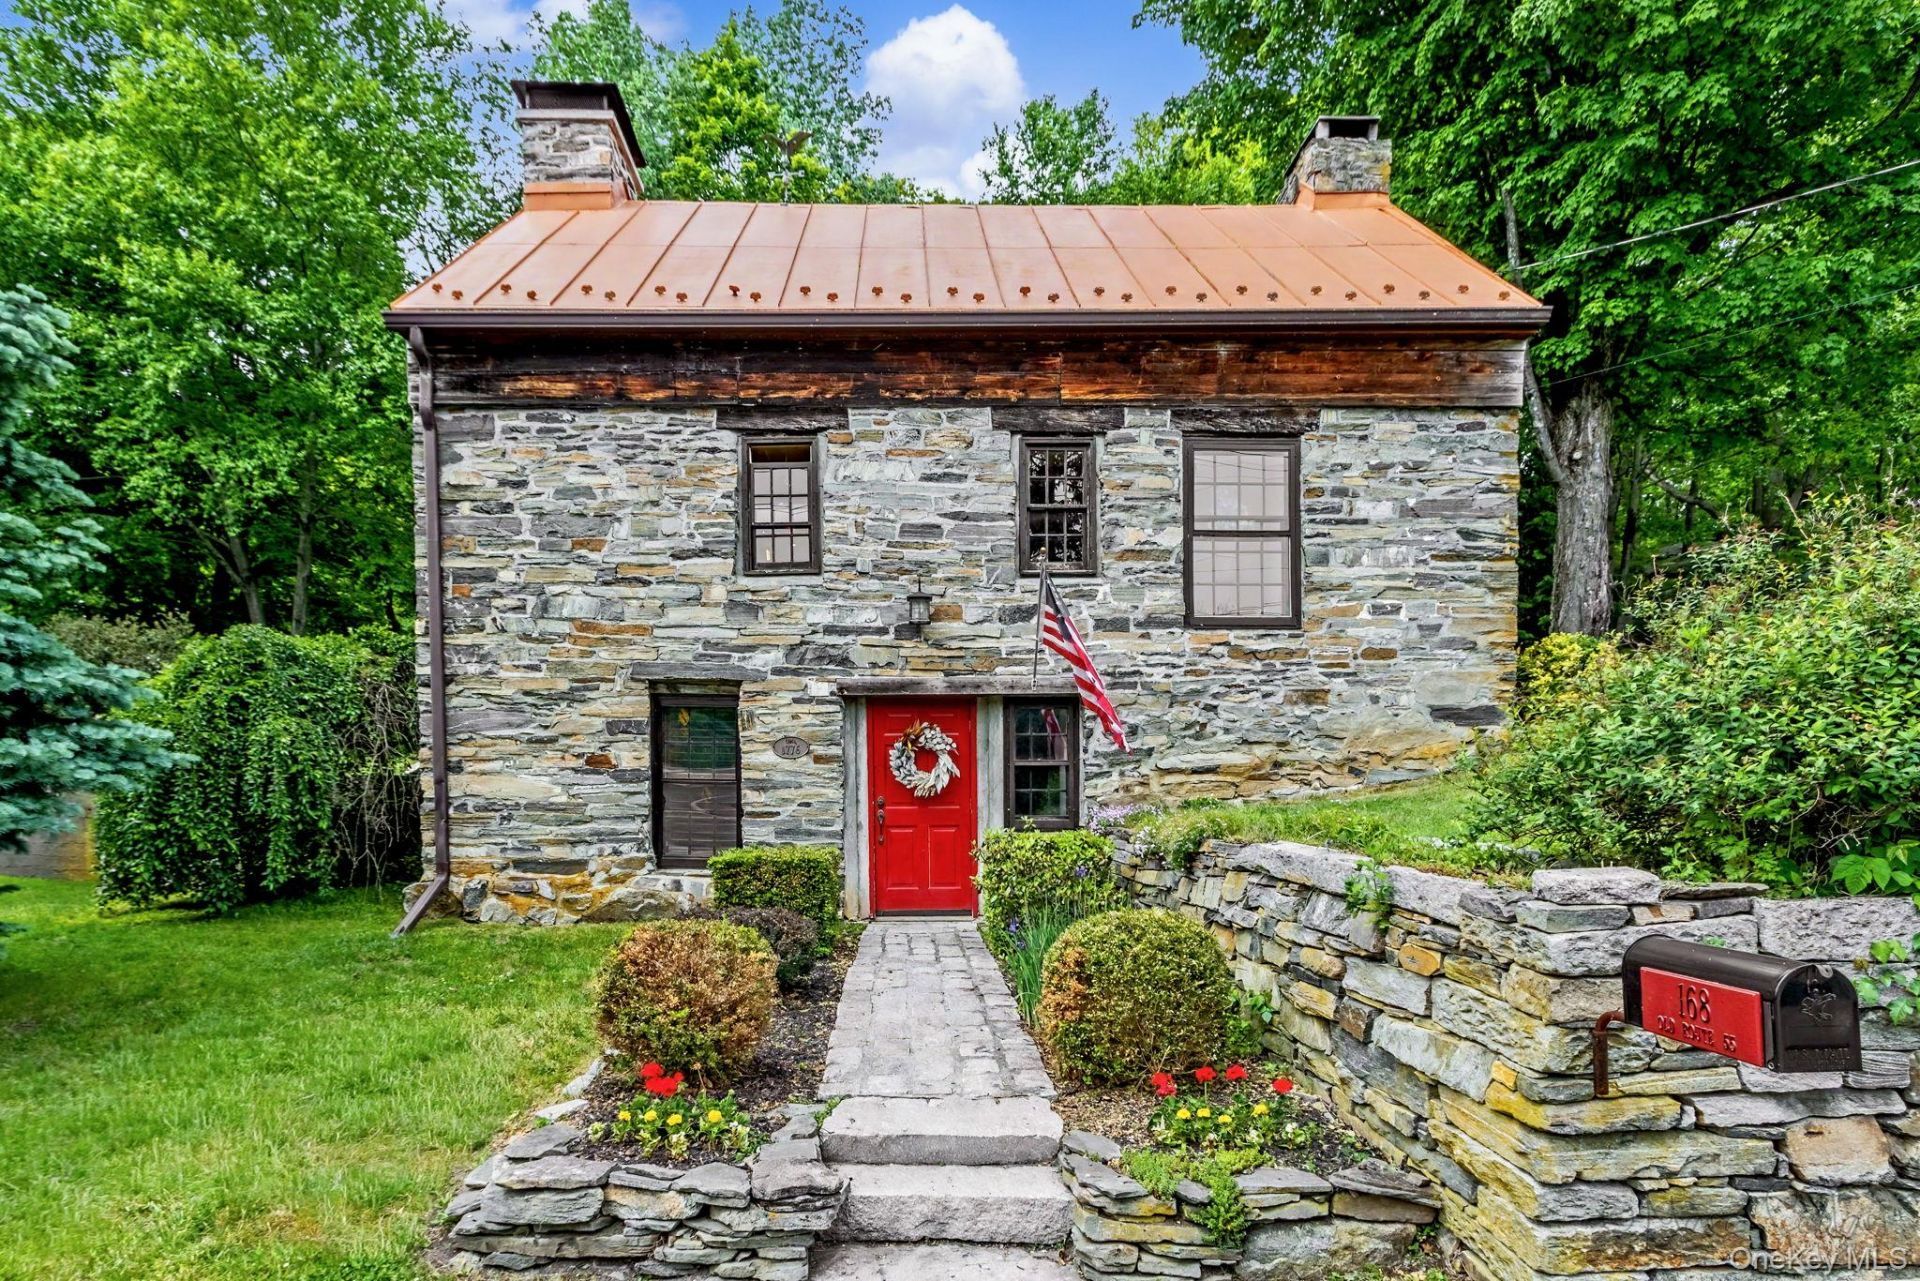
Set on 2.7 private acres, this historic 1776 stone Toll Gate House at 168 Old Route 55 offers a rare blend of Hudson Valley history and modern comfort. Built in the year America declared independence-and meticulously renovated/restored in 1981-this remarkable property is more than a home; it's a living piece of local history with timeless character, thoughtful updates, and an unbeatable location just 8 minutes from Metro-North and close to all shopping, dining, and village amenities in Pawling. Constructed with enduring craftsmanship, the home features a solid bluestone foundation, with matching bluestone also carried through the windowsills-subtle details that speak to its strength, authenticity, and lasting quality.The home welcomes you with classic stone exterior charm and interiors that balance old-world warmth with everyday livability. A modernized kitchen features stainless steel appliances, granite counters, a copper backsplash, and painted wood cabinets that blend contemporary function with nostalgic farmhouse appeal. The open dining area showcases a stone wall, exposed 200-year-old beams, and rustic character that immediately reminds you of the home's storied past.The primary bedroom is spacious and inviting, complete with a dressing nook and a striking stone chimney that adds warmth and atmosphere. The second bedroom offers exposed stone walls for added texture and historic charm, while the second floor bathroom evokes the feeling of an English garden with soft, serene character and whimsical detail. A finished lower level provides additional flexible living space, ideal for recreation, work, guests, or relaxation.Practicality is equally impressive. A large modern two-level detached garage built in 2012 offers room for multiple vehicles and endless possibilities for a studio, workshop, gym, or creative space. Outside, the property unfolds into a serene English-style garden with a stone patio, firepit, and private trails leading toward nearby Appalachian Trail corridors and surrounding natural preserves. It's a setting that feels both peaceful and connected to the beauty of the Hudson Valley landscape.Steeped in history and enhanced for modern living, this is the kind of home that rarely comes along. From its role as a toll gate house, general store, post office, and legendary tavern to its renovated and restored present-day life as a distinctive residence, the property carries a story that is as compelling as its surroundings. Whether you're drawn to its historic pedigree, its warm
Property Features
Property Type: Residential - Single Family
Basement: Finished, Full, Walk-Out Access
Basement: Yes
Cooling: None
Fireplaces: 2
Garage: 4
Heating: Electric, Wood
Home Style: Carriage House, Chalet, Colonial, Cottage, Farmhouse, S
Lot Size: 2.20 Acres
Taxes: $11,571
Year Built: 1776
Amenities
Beamed Ceilings
Granite Counters
In-Law Floorplan
Natural Woodwork
Open Floorplan
Open Kitchen
Original Details
Pantry
Recessed Lighting
Storage
Fire Pit
Garden
Lighting
Mailbox
Playground
Feature Descriptions
Appliances: Dishwasher, Dryer, Electric Cooktop, Electric Oven, Electric Water Heater, Microwave, Refrigerator, Stainless Steel Appliance(s), Tankless Water Heater, Washer
Attic: Partial
Building Area Total: 2244
Exterior: Stone
Fencing: Back Yard
Fireplace Features: Family Room, Living Room, Masonry, Wood Burning Stove
Flooring: Hardwood
GarageY/N: Yes
House Faces: South
Laundry: Inside
Lot Features: Back Yard, Borders State Land, Cleared, Garden, Level, Near Public Transit, Near School, Near Shops, Part Wooded, Private, Secluded
Number Of Kitchens: 1
On Market Date: 2026-05-28
Other Structures: Garage(s), Greenhouse, Shed(s)
Parcel Number: 134089-6857-00-454889-0000
Parking Features: Detached, Driveway, Garage, Oversized
Parking Total: 8
Patio And Porch: Patio
Rental Term: Monthly
Road Responsibility: Public Maintained Road
Rooms Total: 6
Sewer: Septic Tank
Utilities: Cable Available, Electricity Connected, Phone Available
Water: Well
Window Features: Oversized Windows, Wood Frames
Wooded: Yes
Local Schools
High School: Arlington High School
Middle School: Union Vale Middle School
Elementary School: Beekman
School District: Arlington
Estimate Your Payment
Estimated Payment
$ 3,985.99 per month $2,856.95 Principal & Interest $964.25 Property Tax $164.79 Homeowner's InsuranceChange Payment Information
Listed By / Shown By
Listing By
Agency Name: RE/MAX Classic Realty
Agency Contact: 914-243-5200

Shown By
Agent Name: Joanne Smith
Agent Phone: Cell: (516) 849-3467
Agency Title: Coldwell Banker American Homes

Member Participants (and their affiliated licensees, if applicable) shall indicate on their websites that IDX information is provided exclusively for consumers’ personal non-commercial use, that it may not be used for any purpose other than to identify prospective properties consumers may be interested in purchasing, that the data is deemed reliable but is not guaranteed by MLS GRID, and that the use of the MLS GRID Data may be subject to an end user license agreement prescribed by the Member Participant’s applicable MLS if any and as amended from time to time. MLS GRID may, at its discretion, require use of other disclaimers as necessary to protect Member Participant, and/or their MLS from liability.
Based on information submitted to the MLS GRID. All data is obtained from various sources and may not have been verified by broker or MLS GRID. Supplied Open House Information is subject to change without notice. All information should be independently reviewed and verified for accuracy. Properties may or may not be listed by the office/agent presenting the information.
Privacy Policy / DMCA Notice / ADA Accessibility


This site is hosted, designed and copyright
© 1994 - 2026 by
Delta Media Group, Inc. -- Patent Pending --
Agent License Information: Licensed Real Estate Salesperson
168 Old Route 55 | MLS# 1004011
This single family home located at 168 Old Route 55 , Pawling, NY 12564 is currently listed for sale with an asking price of $565,000. This property was built in 1776 and has 2 bedrooms and 2 full baths with 2194 sq. ft. Old Route 55 is located within the Arlington school district. Search Pawling real estate on joannesmith.cbamhomes.com today.