
BEDS6
BATHS5 full 2 partial
SQUARE FEET1,260
MLS#1004788
STATUSActive
PROPERTY TYPEResidential - Single Family
SCHOOLThree Village
Property Description
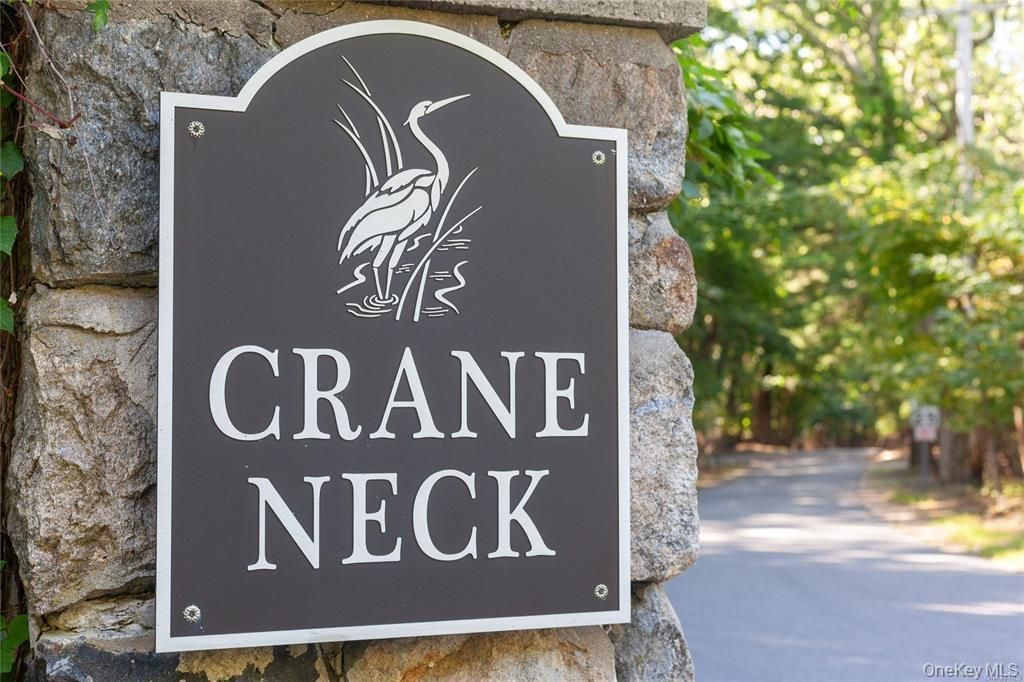
Custom home to be built on a stunning 2.73-acre waterfront property in the prestigious Crane's Neck area. This exceptionally rare offering features 102 feet of private beachfront and over 6,000 square feet of custom-designed living space, expertly crafted by a respected local builder. Buyers have the unique opportunity to choose or customize a floor plan to create their ideal luxury waterfront retreat..Customize your dream home by selecting either a sophisticated contemporary design or a timeless Hamptons-style layout. Features may include soaring cathedral ceilings, exquisite custom millwork and molding, oak floors, custom kitchen and appliances and dramatic walls of glass designed to maximize natural light and showcase breathtaking waterfront views.Do not miss this exceptional opportunity to build and own your luxury waterfront estate with a private beach in the prestigious Crane's Neck community** Schedule your private appointment with the Builder/Agent to review plans, layouts, and custom design options for this waterfront estate opportunity. Collaborate on every detail - from California contemporary or Hamptons-style architecture to designer baths, a custom chef's kitchen and dramatic walls of glass- and bring your home to life on 2.73 acres with 102 feet of private beachfront.
Property Features
Property Type: Residential - Single Family
Basement: Finished, Full, Walk-Out Access
Basement: Yes
Cooling: Central Air
Garage: 3
Heating: ENERGY STAR Qualified Equipment
Home Style: Contemporary, Post Modern
Lot Size: 2.73 Acres
Taxes: $23,925
Year Built: 2026
Amenities
First Floor Bedroom
First Floor Full Bath
Built-in Features
Cathedral Ceiling(s)
Chefs Kitchen
Crown Molding
Double Vanity
Eat-in Kitchen
Formal Dining
Granite Counters
High Ceilings
Kitchen Island
Open Floorplan
Walk-In Closet(s)
Wet Bar
Feature Descriptions
Appliances: Dishwasher, Dryer, Electric Oven, Refrigerator, Stainless Steel Appliance(s)
Association Amenities: Park, Trash
Association Fee: $500/Annually
Association Fee Includes: Common Area Maintenance, Trash
Attic: Full
Beach Rights: Y
Building Area Total: 1260
Exterior: Advanced Framing Technique, Energy Star
Fireplace Y/N: Yes
Flooring: Ceramic Tile, Hardwood
Formal Dining: Yes
Frontage: 102
GarageY/N: Yes
House Faces: East
On Market Date: 2026-05-27
Parcel Number: 0203-006-00-01-00-005-000
Parking Features: Attached
Property Attached Y/N: 1
Rental Term: Monthly
Rooms Total: 15
Sewer: Cesspool
Spa Y/N: Yes
Special View Info: Panoramic, Water
Swimming Pool: Yes
Utilities: See Remarks, Trash Collection Private
Water: Public
Waterfront Features: Beach Access, Beach Front, Sound, Waterfront
Local Schools
High School: Ward Melville Senior High School
Middle School: Paul J Gelinas Junior High School
Elementary School: Setauket Elementary School
School District: Three Village
Estimate Your Payment
Estimated Payment
$ 45,849.08 per month $41,463.66 Principal & Interest $1,993.75 Property Tax $2,391.67 Homeowner's InsuranceChange Payment Information
Listed By / Shown By
Listing By
Agency Name: Hickey & Smith REALTORS
Agency Contact: 631-751-4488

Shown By
Agent Name: Joanne Smith
Agent Phone: Cell: (516) 849-3467
Agency Title: Coldwell Banker American Homes

Member Participants (and their affiliated licensees, if applicable) shall indicate on their websites that IDX information is provided exclusively for consumers’ personal non-commercial use, that it may not be used for any purpose other than to identify prospective properties consumers may be interested in purchasing, that the data is deemed reliable but is not guaranteed by MLS GRID, and that the use of the MLS GRID Data may be subject to an end user license agreement prescribed by the Member Participant’s applicable MLS if any and as amended from time to time. MLS GRID may, at its discretion, require use of other disclaimers as necessary to protect Member Participant, and/or their MLS from liability.
Based on information submitted to the MLS GRID. All data is obtained from various sources and may not have been verified by broker or MLS GRID. Supplied Open House Information is subject to change without notice. All information should be independently reviewed and verified for accuracy. Properties may or may not be listed by the office/agent presenting the information.
Privacy Policy / DMCA Notice / ADA Accessibility


This site is hosted, designed and copyright
© 1994 - 2026 by
Delta Media Group, Inc. -- Patent Pending --
Agent License Information: Licensed Real Estate Salesperson
47 Crane Neck Road | MLS# 1004788
This single family home located at 47 Crane Neck Road , Setauket, NY 11733 is currently listed for sale with an asking price of $8,200,000. This property was built in 2026 and has 6 bedrooms and 5 full and 2 partial baths with 1260 sq. ft. Crane Neck Road is located within the Three Village school district. Search Setauket real estate on joannesmith.cbamhomes.com today.