
BEDS2
BATHS2 full
SQUARE FEET1,180
MLS#1005069
STATUSActive
PROPERTY TYPERental - Multiple
SCHOOLQueens 27
Property Description
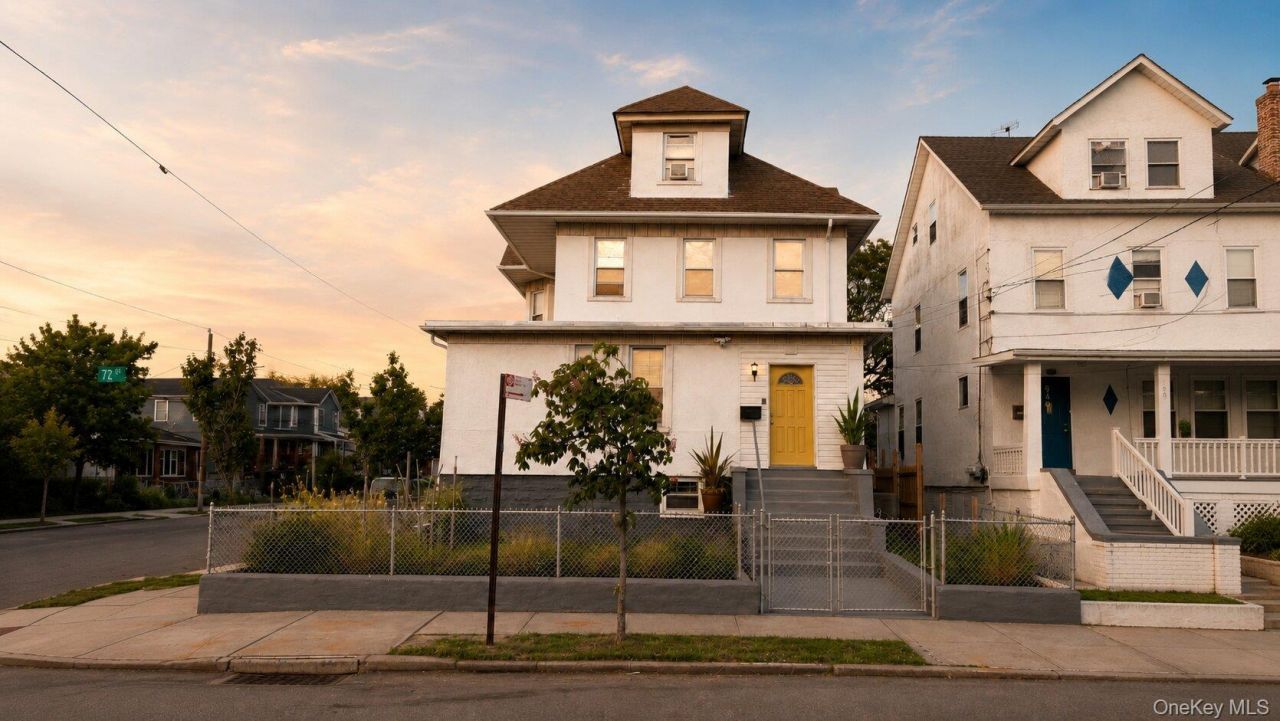
Bright and airy 2-bedroom, 2-bath first-floor apartment in the heart of Arverne. Calling out to surfers, beach lovers, and anyone craving that easy indoor-outdoor lifestyle. This spacious apartment features a large light-filled floor plan, warm hardwood floors, and a flexible layout with a unique second bedroom suite tucked into its own private section of the home, complete with a separate bathroom, ideal for guests, roommates, a home office, or studio-style living. You'll also love the huge shared backyard, perfect for gardening, relaxing, or entertaining, plus a shared laundry room for added convenience. Small pets welcome upon landlord approval. Tenant responsible for electric and gas. Conveniently located near the ocean, parks, and local favorites, with an easy commute to match, the express bus and ferry make Manhattan a breeze, and JFK Airport is just 30 minutes away.
Property Features
Property Type: Rental - Multiple
Basement: See Remarks
Cooling: Wall/Window Unit(s)
Heating: Steam
Home Style: Colonial
Year Built: 1920
Amenities
First Floor Bedroom
First Floor Full Bath
Eat-in Kitchen
Entrance Foyer
High Speed Internet
Garden
Feature Descriptions
Appliances: Gas Oven, Gas Range, Refrigerator, Gas Water Heater
Association Fee Includes: Electricity, Gas, Heat, Hot Water, Water
Beach Rights: Y
Common Walls: 1 Common Wall
Exterior: Frame, Stucco
Fencing: Back Yard, Front Yard
Flooring: Hardwood
Furnished: Unfurnished
Laundry: Common Area
On Market Date: 2026-05-27
Parcel Number: 16049-0064
Parking Features: Open
Pets Allowed: Breed Restrictions, Cats OK, Dogs OK, Size Limit
Property Attached Y/N: 1
Rental Term: Monthly
Rooms Total: 4
Sewer: Public Sewer
Utilities: Electricity Connected, Natural Gas Connected, Sewer Connected, Trash Collection Public, Water Connected
Water: Public
Waterfront Features: Beach Access, Beach Front, Ocean Access, Ocean Front
Local Schools
High School: Scholars' Academy
Middle School: Waterside School For Leadership
Elementary School: Ps 183 Dr Richard R Green
School District: Queens 27
Listed By / Shown By
Listing By
Agency Name: RE/MAX Elite
Agency Contact: 718-500-3077

Shown By
Agent Name: Joanne Smith
Agent Phone: Cell: (516) 849-3467
Agency Title: Coldwell Banker American Homes

Member Participants (and their affiliated licensees, if applicable) shall indicate on their websites that IDX information is provided exclusively for consumers’ personal non-commercial use, that it may not be used for any purpose other than to identify prospective properties consumers may be interested in purchasing, that the data is deemed reliable but is not guaranteed by MLS GRID, and that the use of the MLS GRID Data may be subject to an end user license agreement prescribed by the Member Participant’s applicable MLS if any and as amended from time to time. MLS GRID may, at its discretion, require use of other disclaimers as necessary to protect Member Participant, and/or their MLS from liability.
Based on information submitted to the MLS GRID. All data is obtained from various sources and may not have been verified by broker or MLS GRID. Supplied Open House Information is subject to change without notice. All information should be independently reviewed and verified for accuracy. Properties may or may not be listed by the office/agent presenting the information.
Privacy Policy / DMCA Notice / ADA Accessibility


This site is hosted, designed and copyright
© 1994 - 2026 by
Delta Media Group, Inc. -- Patent Pending --
Agent License Information: Licensed Real Estate Salesperson
544 Beach 72nd Street , Unit 1 | MLS# 1005069
This property located at 544 Beach 72nd Street , Unit 1, Arverne, NY 11692 is currently listed for rent with an asking price of $2,800 / Monthly. Beach 72nd Street , Unit 1 is located within the Queens 27 school district. Search Arverne real estate on joannesmith.cbamhomes.com today.